



3 Beds
2 Baths
2,101 SqFt
3 Beds
2 Baths
2,101 SqFt
Key Details
Property Type Single Family Home
Sub Type Single Family Residence
Listing Status Active
Purchase Type For Sale
Square Footage 2,101 sqft
Price per Sqft $278
Subdivision Bexley South Prcl 4 Ph 1
MLS Listing ID TB8552966
Bedrooms 3
Full Baths 2
Construction Status Completed
HOA Fees $457/Semi-Annually
HOA Y/N Yes
Annual Recurring Fee 914.0
Year Built 2018
Annual Tax Amount $6,972
Lot Size 6,098 Sqft
Acres 0.14
Property Sub-Type Single Family Residence
Source Stellar MLS
Property Description
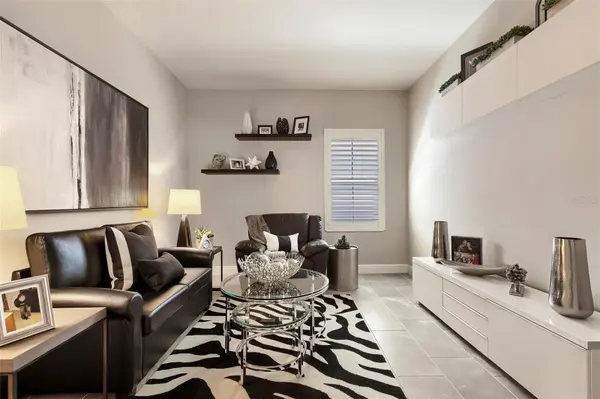
Step inside to an open great room floor plan with beautiful ceramic tile flooring, custom plantation shutters and a spacious kitchen designed for both everyday living and entertaining. The kitchen features granite countertops, upgraded cabinetry, stainless steel appliances including a natural gas range, stylish pendant lighting and a generous walk-in pantry. The split floor plan provides added privacy, with the primary suite separated from the other two bedrooms and bonus/flex room. The primary suite is a relaxing retreat with a spacious en-suite bath and walk-in closet, while two additional bedrooms provide comfortable space for family or guests. The flex room adds even more versatility and can easily serve as a home office, media room, playroom or additional living space. The finished laundry room features granite countertops, a sink and additional cabinetry for storage. The home also features a gas water heater and gas air conditioning.
Then step outside and discover what truly makes this home special! Your PRIVATE BACKYARD OASIS features a HEATED SALTWATER POOL with a waterfall and multiple pool lighting features that add ambiance, screened enclosure and outdoor kitchen with built-in grill and outdoor refrigerator. And after a swim, rinse off under your OUTDOOR SHOWER WITH INSTANT HOT WATER. The fenced yard adds privacy and room to enjoy the outdoors, while upgraded off-set pavers and matching coping create a beautiful finished outdoor space. The garage offers epoxy flooring and additional shelving for storage.
And then there's the BEXLEY LIFESTYLE. Enjoy an amenity-rich community with pools, fitness facilities, playgrounds, dog parks, sidewalks, a community restaurant, miles of nature trails and weekly food trucks, all conveniently located near shopping, dining and everyday necessities with easy access to the Suncoast Parkway and Tampa.
Freshly painted and ready for its next owner, this home offers the combination buyers are searching for: a beautiful home, PRIVATE POOL, exceptional outdoor living, flexible indoor space and an outstanding community. Schedule your private showing today and experience Bexley living for yourself!
Location
State FL
County Pasco
Community Bexley South Prcl 4 Ph 1
Area 34638 - Land O Lakes
Zoning MPUD
Rooms
Other Rooms Inside Utility
Interior
Interior Features Ceiling Fans(s), Crown Molding, High Ceilings, Living Room/Dining Room Combo, Open Floorplan, Split Bedroom, Walk-In Closet(s), Window Treatments
Heating Electric, Natural Gas, Propane
Cooling Central Air
Flooring Carpet, Tile
Fireplaces Type Gas, Outside
Furnishings Unfurnished
Fireplace true
Appliance Dishwasher, Dryer, Microwave, Range, Refrigerator, Tankless Water Heater
Laundry Inside, Laundry Room
Exterior
Exterior Feature Fire Pit, Private Mailbox
Garage Spaces 2.0
Pool Heated, In Ground, Screen Enclosure
Community Features Clubhouse, Deed Restrictions, Dog Park, Fitness Center, Playground, Pool, Restaurant, Sidewalks
Utilities Available BB/HS Internet Available, Cable Available, Fiber Optics
Amenities Available Clubhouse, Fence Restrictions, Park, Playground, Pool, Recreation Facilities, Trail(s)
View Y/N No
Water Access No
Roof Type Shingle
Attached Garage true
Exposure East
Garage true
Private Pool Yes
Building
Story 1
Entry Level One
Foundation Slab
Lot Size Range 0 to less than 1/4
Sewer Public Sewer
Water Public
Architectural Style Contemporary
Structure Type Block
New Construction false
Construction Status Completed
Others
Pets Allowed Yes
HOA Fee Include Pool,Recreational Facilities
Senior Community No
Ownership Fee Simple
Monthly Total Fees $76
Acceptable Financing Cash, Conventional, FHA, VA Loan
Membership Fee Required Required
Listing Terms Cash, Conventional, FHA, VA Loan
Special Listing Condition None
Virtual Tour https://www.propertypanorama.com/instaview/stellar/TB8552966

Nearby Locations
GET MORE INFORMATION
Partner Lic# BK3247367