



3 Beds
3 Baths
2,159 SqFt
3 Beds
3 Baths
2,159 SqFt
Open House
Sun Oct 04, 2:00pm - 4:00pm
Key Details
Property Type Townhouse
Sub Type Townhouse
Listing Status Active
Purchase Type For Sale
Square Footage 2,159 sqft
Price per Sqft $291
Subdivision Cluster Homes
MLS Listing ID TB8553905
Bedrooms 3
Full Baths 2
Half Baths 1
HOA Fees $1,171/mo
HOA Y/N Yes
Annual Recurring Fee 14055.48
Year Built 1988
Annual Tax Amount $3,375
Property Sub-Type Townhouse
Source Stellar MLS
Property Description
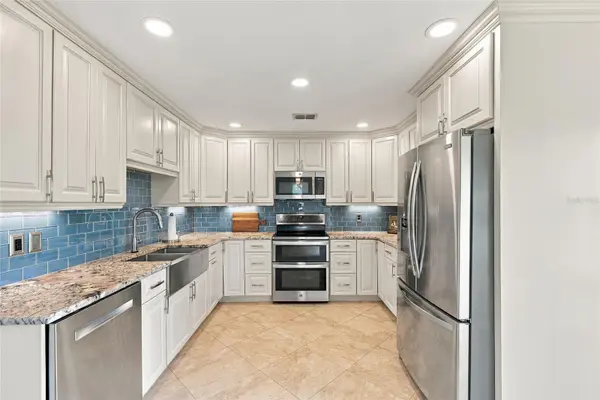
The kitchen is equally impressive, featuring Norwegian Blue granite countertops, Alabama maple cabinetry, a custom-built pantry, Kraus sink, California Faucets fixtures, stainless steel appliances, and a GE Profile dual-oven range with five-burner cooktop. With plenty of cabinetry and workspace, the kitchen is designed to be as functional as it is beautiful.
The primary suite offers a private retreat with its own mini-split system for added comfort and a fully updated bath featuring a freestanding soaking tub, glass-enclosed rain shower with handheld wand, quartz double vanity, and soft-close shaker cabinetry. Custom California Closets systems and window treatments can be found throughout the home.
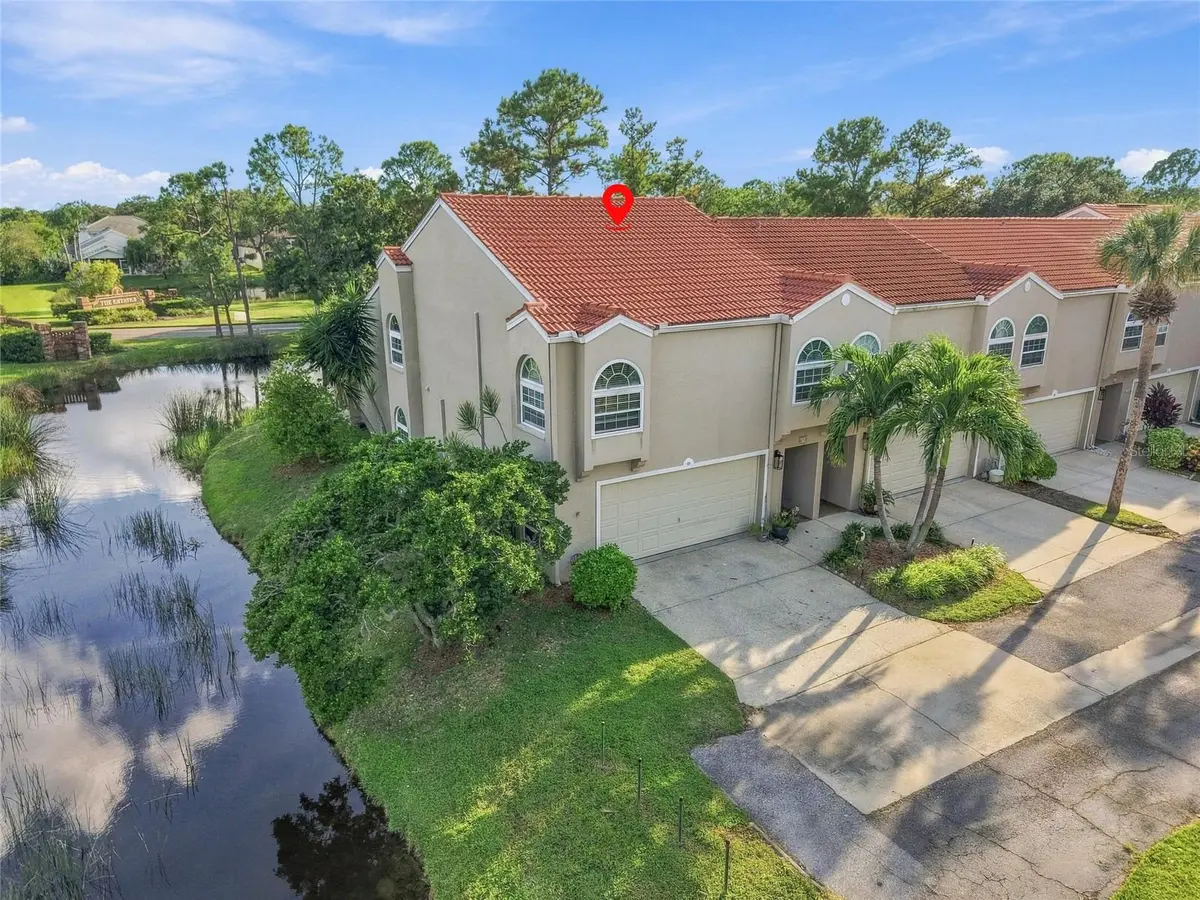
One of the highlights of this residence is its connection to the outdoors. The enclosed rear lanai overlooks the pond and creates a wonderful space for morning coffee, an herb or container garden, or simply relaxing while watching the birds and wildlife that regularly visit the water.
Thoughtful improvements extend well beyond the finishes and include a 2017 roof, Simonton impact windows, impact-rated French door inserts, R-34 insulation, a permitted Eaton electrical panel with whole-home surge protection, and a well-maintained 5-ton Coastal HVAC system.
The corner location also provides added flexibility for parking in addition to the private driveway and garage. Multiple pets are permitted, and the community pool and spa are just steps away. This residence experienced no storm-related issues during Hurricanes Helene or Milton.
Beyond the home, Placido Bayou offers a peaceful gated setting surrounded by mature landscaping, lakes, and abundant wildlife. Residents can enjoy sidewalks throughout the community, quiet spots along the water, fishing in the community lakes, and an atmosphere that feels tucked away while remaining convenient to everything St. Petersburg has to offer. It's an opportunity to enjoy the ease of low-maintenance living without giving up the space, privacy, and character of a larger home.
Location
State FL
County Pinellas
Community Cluster Homes
Area 33703 - St Pete
Direction NE
Interior
Interior Features Ceiling Fans(s), Eat-in Kitchen, High Ceilings, Kitchen/Family Room Combo, Living Room/Dining Room Combo, Open Floorplan, PrimaryBedroom Upstairs, Solid Surface Counters, Solid Wood Cabinets, Stone Counters, Thermostat, Vaulted Ceiling(s), Walk-In Closet(s), Window Treatments
Heating Central
Cooling Central Air
Flooring Tile, Wood
Fireplaces Type Family Room, Stone, Wood Burning
Furnishings Unfurnished
Fireplace true
Appliance Dishwasher, Disposal, Electric Water Heater, Microwave, Range, Refrigerator
Laundry In Garage
Exterior
Garage Spaces 2.0
Community Features Buyer Approval Required, Clubhouse, Community Mailbox, Gated Community - Guard, Irrigation-Reclaimed Water, No Truck/RV/Motorcycle Parking, Pool, Sidewalks, Special Community Restrictions
Utilities Available Electricity Connected, Sewer Connected, Water Connected
Waterfront Description Pond
View Y/N Yes
Water Access No
Roof Type Shingle
Attached Garage true
Exposure North
Garage true
Private Pool No
Building
Story 2
Entry Level Two
Foundation Slab
Lot Size Range Non-Applicable
Sewer Public Sewer
Water Public
Structure Type Block,Stucco
New Construction false
Schools
Elementary Schools North Shore Elementary-Pn
Middle Schools Meadowlawn Middle-Pn
High Schools Northeast High-Pn
Others
Pets Allowed Breed Restrictions
HOA Fee Include Guard - 24 Hour,Pool,Escrow Reserves Fund,Insurance,Maintenance Structure,Maintenance Grounds,Management,Private Road,Recreational Facilities,Security,Sewer,Trash,Water
Senior Community No
Ownership Condominium
Monthly Total Fees $1, 171
Membership Fee Required Required
Special Listing Condition None
Virtual Tour https://www.propertypanorama.com/instaview/stellar/TB8553905

Nearby Locations
GET MORE INFORMATION
Partner Lic# BK3247367