




3 Beds
2 Baths
1,417 SqFt
3 Beds
2 Baths
1,417 SqFt
Open House
Sat Oct 03, 1:00pm - 3:00pm
Sun Oct 04, 1:00pm - 4:00pm
Key Details
Property Type Single Family Home
Sub Type Single Family Residence
Listing Status Active
Purchase Type For Sale
Square Footage 1,417 sqft
Price per Sqft $282
Subdivision Oaks Wekiwa
MLS Listing ID O6446351
Bedrooms 3
Full Baths 2
HOA Fees $272/Semi-Annually
HOA Y/N Yes
Annual Recurring Fee 544.0
Year Built 1988
Annual Tax Amount $4,445
Lot Size 5,662 Sqft
Acres 0.13
Property Sub-Type Single Family Residence
Source Stellar MLS
Property Description
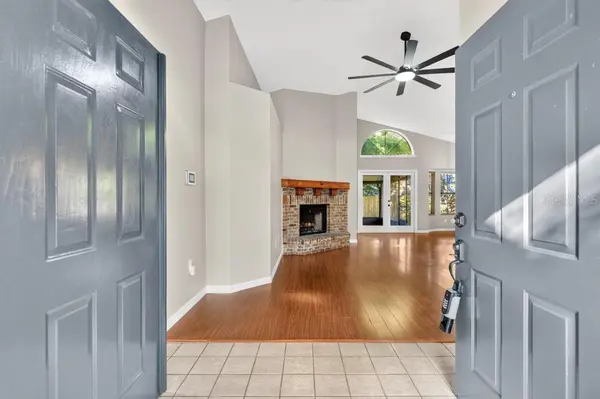
Step inside to a bright, open living and dining area featuring high ceilings, abundant natural light, and a freshly repainted interior throughout. The home has also been updated with new ceiling fans and light fixtures, giving the interior a fresh, modern feel. The kitchen overlooks the dining area and features ample solid-oak cabinetry, a breakfast nook, and a 2023 refrigerator.
The split-bedroom floor plan places two guest bedrooms and a full bath toward the front of the home, while the private owner's suite is located in the rear. Both bathrooms have been refreshed with professionally reglazed/resurfaced finishes, including the guest bathroom, tub, and shower. The primary bathroom has also been improved by opening up the shower area, creating a more spacious and inviting feel.
The dining room opens to a screened-in back porch overlooking the fenced backyard, where tropical landscaping provides plenty of privacy and shade. Additional updates include a 2018 roof, 2023 water heater, and 2023 dishwasher.
Conveniently located just minutes from SR-436, US-441, and SR-429, this move-in-ready home combines thoughtful updates, a functional floor plan, and a great Apopka location. Schedule your private showing today!
Location
State FL
County Orange
Community Oaks Wekiwa
Area 32703 - Apopka
Zoning RMF
Interior
Interior Features Ceiling Fans(s), High Ceilings, Open Floorplan, Split Bedroom, Walk-In Closet(s)
Heating Central
Cooling Central Air
Flooring Carpet, Laminate, Tile
Fireplaces Type Wood Burning
Furnishings Unfurnished
Fireplace true
Appliance Dishwasher, Disposal, Dryer, Microwave, Range, Refrigerator, Washer
Laundry In Kitchen, Laundry Room
Exterior
Exterior Feature Rain Gutters, Sidewalk
Garage Spaces 2.0
Community Features Sidewalks
Utilities Available Cable Available
View Y/N No
Water Access No
Roof Type Shingle
Attached Garage true
Exposure East
Garage true
Private Pool No
Building
Entry Level One
Foundation Slab
Lot Size Range 0 to less than 1/4
Sewer Public Sewer
Water Public
Structure Type Block,Stucco,Wood Siding
New Construction false
Schools
Elementary Schools Lovell Elem
Middle Schools Piedmont Lakes Middle
High Schools Wekiva High
Others
Pets Allowed Breed Restrictions
Senior Community No
Ownership Fee Simple
Monthly Total Fees $45
Acceptable Financing Cash, FHA, VA Loan
Membership Fee Required Required
Listing Terms Cash, FHA, VA Loan
Special Listing Condition None

Nearby Locations
GET MORE INFORMATION
Partner Lic# BK3247367