




4 Beds
2 Baths
1,850 SqFt
4 Beds
2 Baths
1,850 SqFt
Key Details
Property Type Single Family Home
Sub Type Single Family Residence
Listing Status Active
Purchase Type For Sale
Square Footage 1,850 sqft
Price per Sqft $221
Subdivision Canopy Preserve
MLS Listing ID O6447273
Bedrooms 4
Full Baths 2
Construction Status Under Construction
HOA Fees $150/mo
HOA Y/N Yes
Annual Recurring Fee 1800.0
Year Built 2026
Lot Size 6,098 Sqft
Acres 0.14
Property Sub-Type Single Family Residence
Source Stellar MLS
Property Description
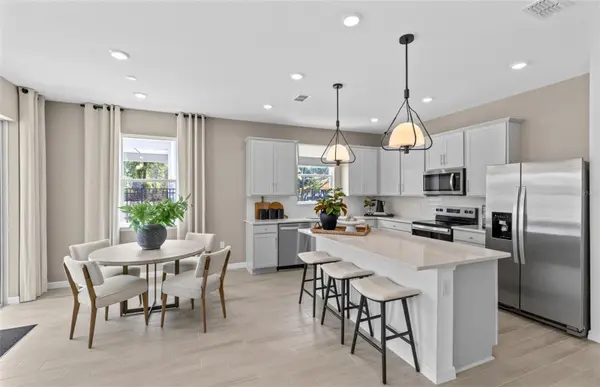
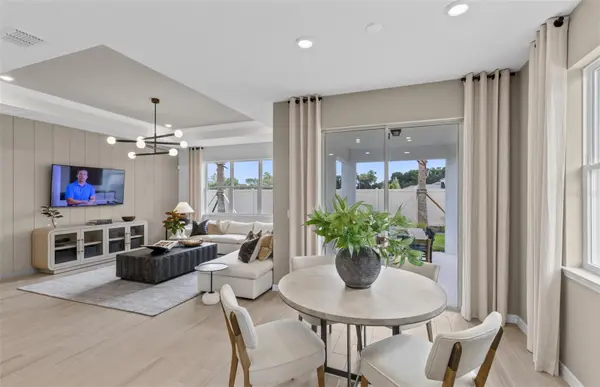
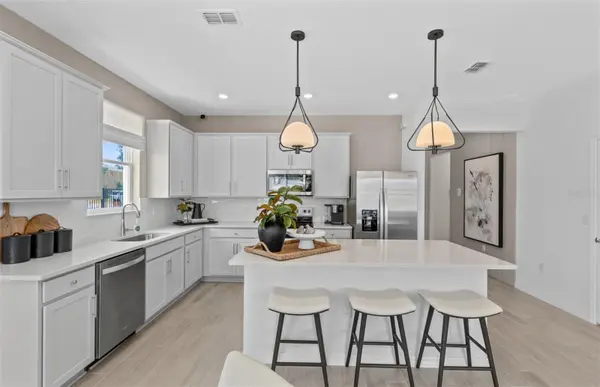
Welcome to your dream home – the Heston. This stunning new construction home features 4 bedrooms, 2 luxurious bathrooms, and a 2-car garage. With its open-concept design, the kitchen, café, and gathering room seamlessly flow together, leading to a serene, covered lanai and beautiful backyard, perfect for entertaining or relaxing. The chef-inspired kitchen is equipped with Whirlpool stainless steel appliances (including a refrigerator and microwave vented to the exterior), a convenient walk-in pantry, and a large center island ideal for meal prep and socializing. It's complemented by quartz countertops and a stylish tile backsplash, with a single-bowl stainless steel sink, upgraded faucet, and pendant lighting pre-wiring for added luxury. The private Owner's Suite includes a large walk-in closet and a spa-like en suite bathroom featuring dual sinks set on a quartz-topped vanity, a private water closet, and a spacious glass enclosed shower. Three additional bedrooms, a second bathroom, and a well-appointed laundry room are thoughtfully positioned at the front of the home, ensuring ample privacy and space for the whole family. This Heston home is filled with professionally curated design selections, including a tray ceiling at gathering room, 2” faux wood blinds, comfort height toilets, and Whirlpool washer and dryer. Enjoy luxury vinyl plank flooring throughout the main living areas, tile flooring in the laundry room and bathrooms and plush, stain-resistant Shaw carpet in the bedrooms. For added convenience and peace of mind, the Heston includes a video doorbell, smart thermostat, and LED down lights. This brand-new home offers the perfect balance of comfort, style, and functionality – schedule your tour today!
Location
State FL
County Volusia
Community Canopy Preserve
Area 32724 - Deland
Zoning RESI
Interior
Interior Features Eat-in Kitchen, Kitchen/Family Room Combo, Living Room/Dining Room Combo, Open Floorplan, Primary Bedroom Main Floor, Smart Home, Split Bedroom, Stone Counters, Thermostat, Walk-In Closet(s), Window Treatments
Heating Central, Electric, Heat Pump
Cooling Central Air
Flooring Carpet, Luxury Vinyl, Tile
Furnishings Unfurnished
Fireplace false
Appliance Dishwasher, Disposal, Dryer, Electric Water Heater, Microwave, Range, Refrigerator, Washer
Laundry Inside, Laundry Room
Exterior
Exterior Feature Lighting, Sidewalk
Parking Features Driveway, Garage Door Opener
Garage Spaces 2.0
Community Features Community Mailbox, Deed Restrictions, Irrigation-Reclaimed Water, Playground, Pool, Sidewalks, Street Lights
Utilities Available BB/HS Internet Available, Cable Available, Electricity Connected, Phone Available, Public, Sewer Connected, Underground Utilities, Water Connected
Amenities Available Cable TV, Fence Restrictions, Playground, Pool, Vehicle Restrictions, Wheelchair Access
View Y/N No
Water Access No
Roof Type Shingle
Porch Covered, Rear Porch
Attached Garage true
Exposure East
Garage true
Private Pool No
Building
Lot Description Cleared, Landscaped, Sidewalk, Paved
Story 1
Entry Level One
Foundation Slab
Lot Size Range 0 to less than 1/4
Builder Name Pulte Homes
Sewer Public Sewer
Water Public
Architectural Style Coastal
Structure Type Block,HardiPlank Type,Stucco,Frame
New Construction true
Construction Status Under Construction
Schools
Elementary Schools Orange City Elem
Middle Schools Deland Middle
High Schools University High School-Vol
Others
Pets Allowed Breed Restrictions, Cats OK, Dogs OK, Number Limit, Yes
HOA Fee Include Cable TV,Common Area Taxes,Pool,Escrow Reserves Fund,Insurance,Internet,Maintenance Structure,Maintenance Grounds,Maintenance,Management
Senior Community No
Ownership Fee Simple
Monthly Total Fees $150
Acceptable Financing Cash, Conventional, FHA, VA Loan
Membership Fee Required Required
Listing Terms Cash, Conventional, FHA, VA Loan
Num of Pet 3
Special Listing Condition None

Nearby Locations
GET MORE INFORMATION
Partner Lic# BK3247367